
What we produce
From empty floor to running line.
01
Factory layout
Machine placement and material flow planning.
02
Capacity planning
Line balancing and output modelling by product type.
03
Machinery selection
Specification and sourcing guidance for equipment.
04
Productivity audits
Bottleneck analysis and improvement roadmaps.
05
Start-up support
Recruitment, training and first-production supervision.
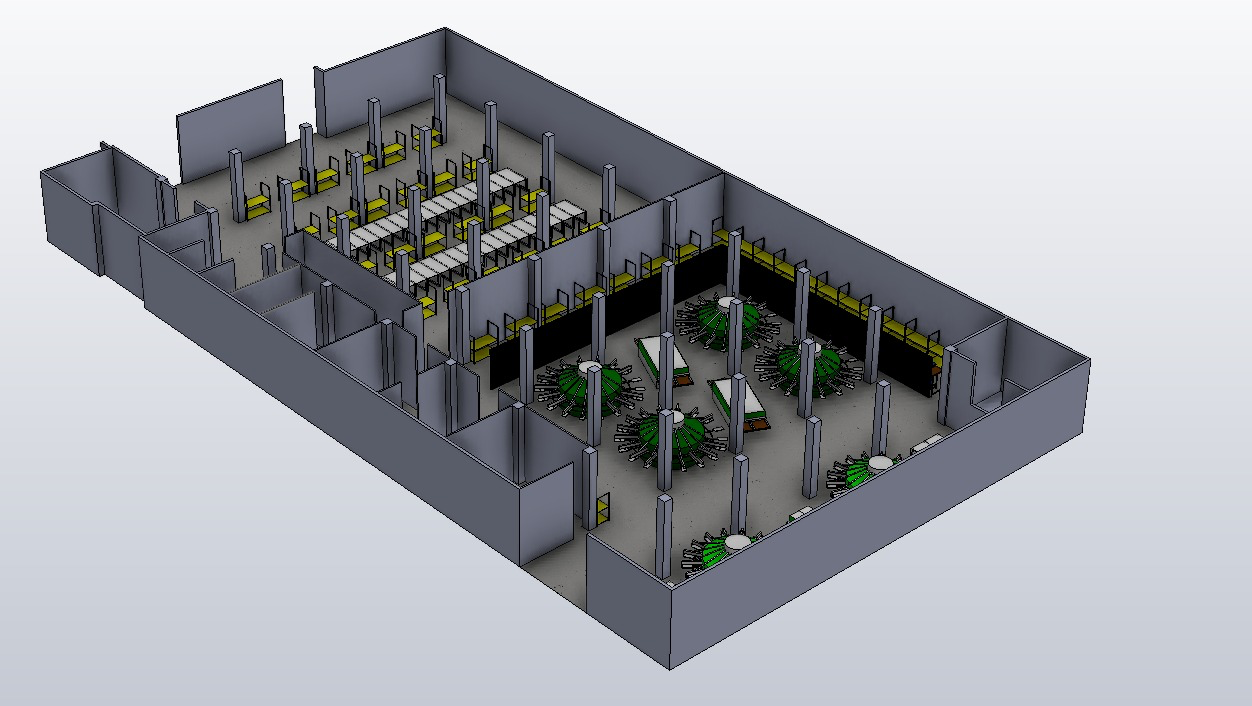
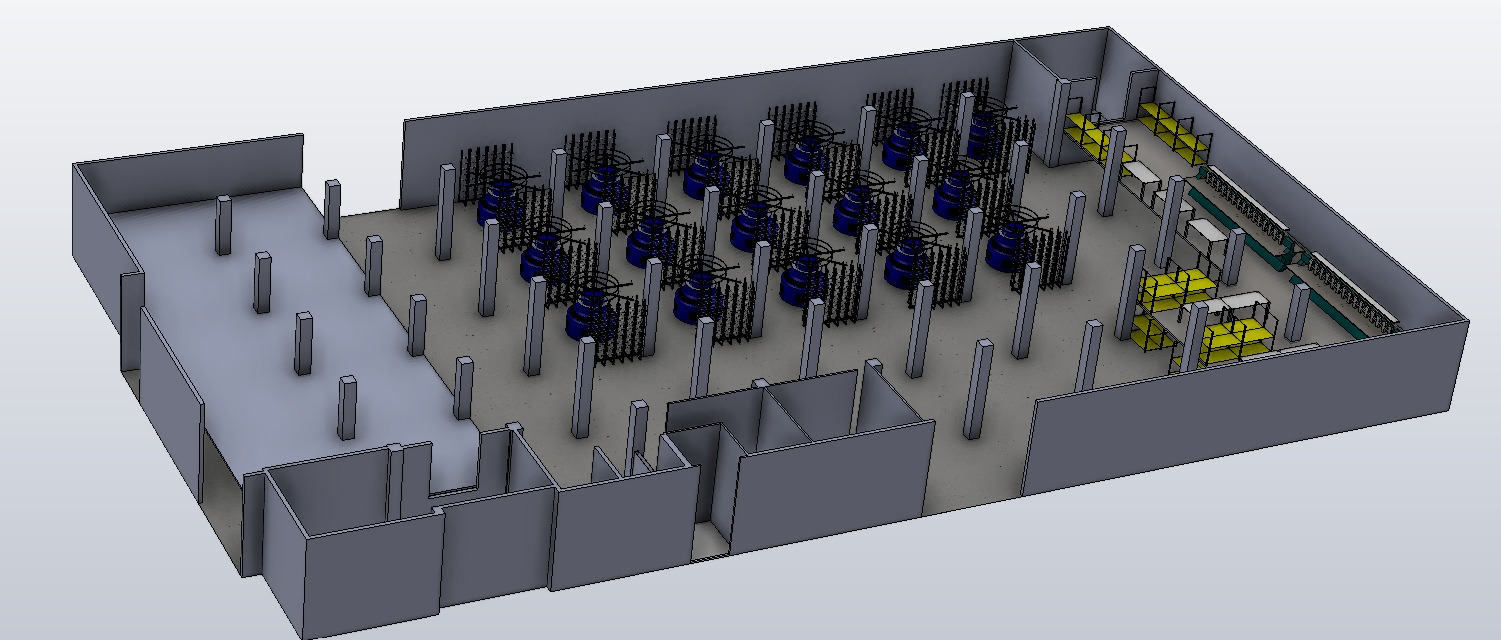
3D layout studies
We model the floor before a single machine arrives.
Every plan is issued as a dimensioned 3D model — walls, columns, service rooms and machine positions — so clients can walk the line, check clearances and sign off before construction.
30+
Years of expertise
EG
Egypt & abroad
B2B
Advisory
Tell us what you need made.
Share your product, quantity and specifications — our team responds with availability, pricing and samples.